
Videre til indhold
3DPoly – 3D visualisering til ejendomme
  • Elementor #19
  • All Projects
  • Elementor #19
  • All Projects

Kategori: Erhverv

Visualiseringer af erhvervsbyggeri — kontor, lounge, co-working og fællesfaciliteter.

Smaller office with timber floor, meeting table and sage-green wall
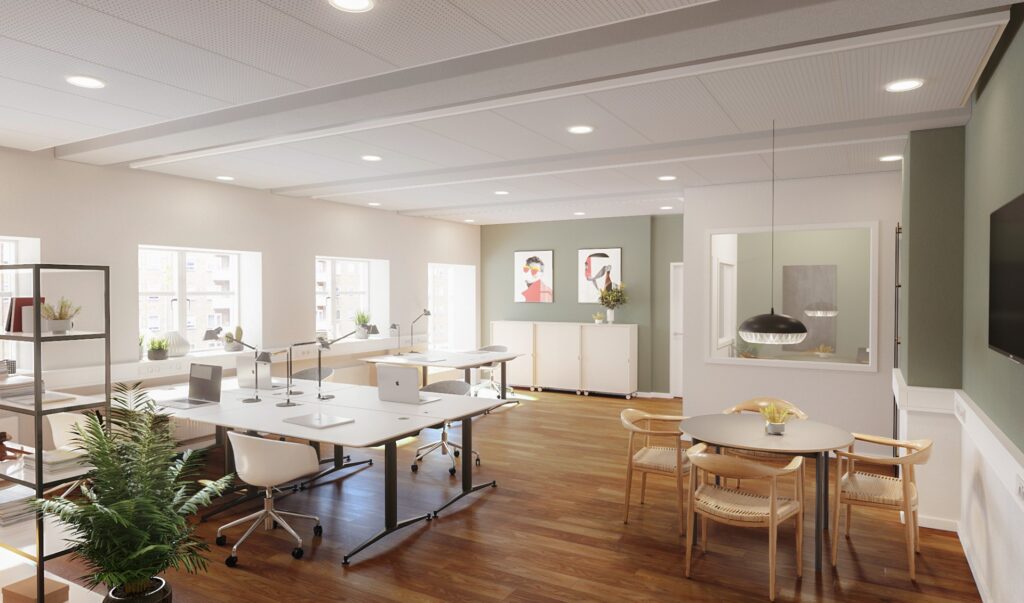
3D visualisation of a smaller office with a reddish-brown timber floor, white meeting table, woven Wegner chairs, Apple workstations, a wall-mounted TV and a sage-green wall.

Smaller office with timber floor, meeting table and sage-green wall – visualised by 3D Poly.

Mindre kontor med trægulv, mødebord og salviegrøn væg
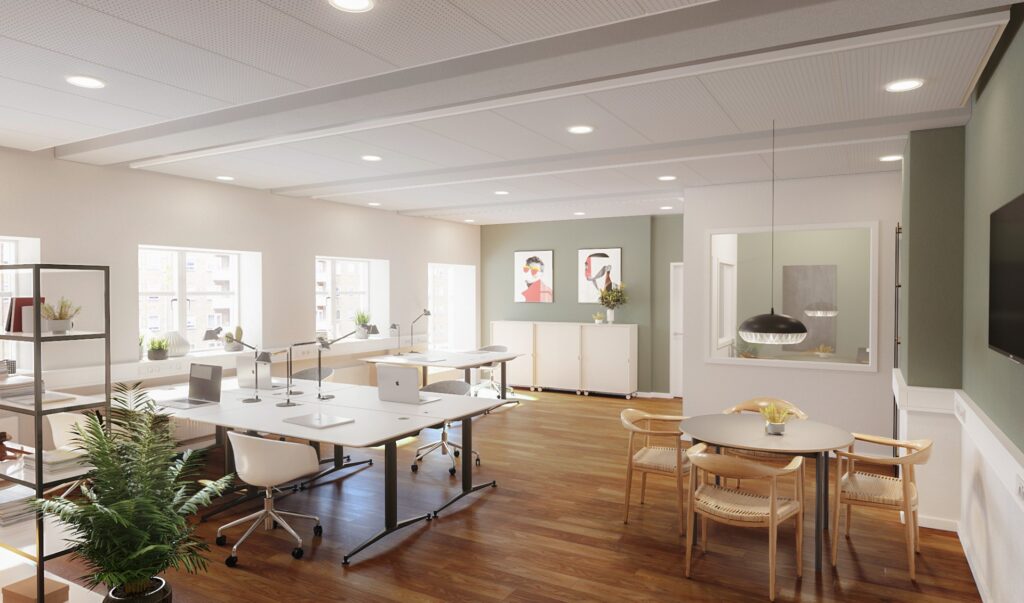
3D-visualisering af mindre kontor med rødbrunt trægulv, hvidt mødebord, flettede Wegner-stole, Apple-arbejdspladser, vægmonteret tv og salviegrøn væg.

Mindre kontor med trægulv, mødebord og salviegrøn væg – visualiseret af 3D Poly.

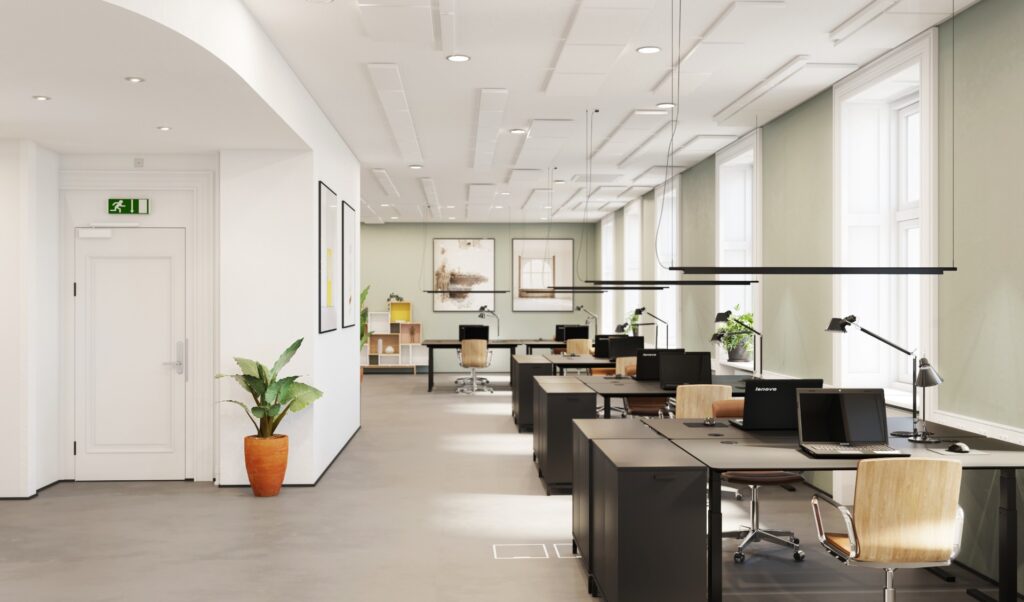
Modern open-plan office with acoustic ceiling and sage-green wall

3D visualisation of a modern open-plan office with acoustic ceiling panels, a sage-green wall, black desks, Lenovo laptops, green plants and tall historic windows.

Modern open-plan office with acoustic ceiling and a sage-green wall – visualised by 3D Poly.

Moderne kontorlandskab med akustikloft og salviegrøn væg
3D-visualisering af moderne kontorlandskab med akustikplader i loftet, salviegrøn væg, sorte skriveborde, Lenovo-laptops, grønne planter og højloftet historisk vindue.

Moderne kontorlandskab med akustikloft og salviegrøn væg – visualiseret af 3D Poly.

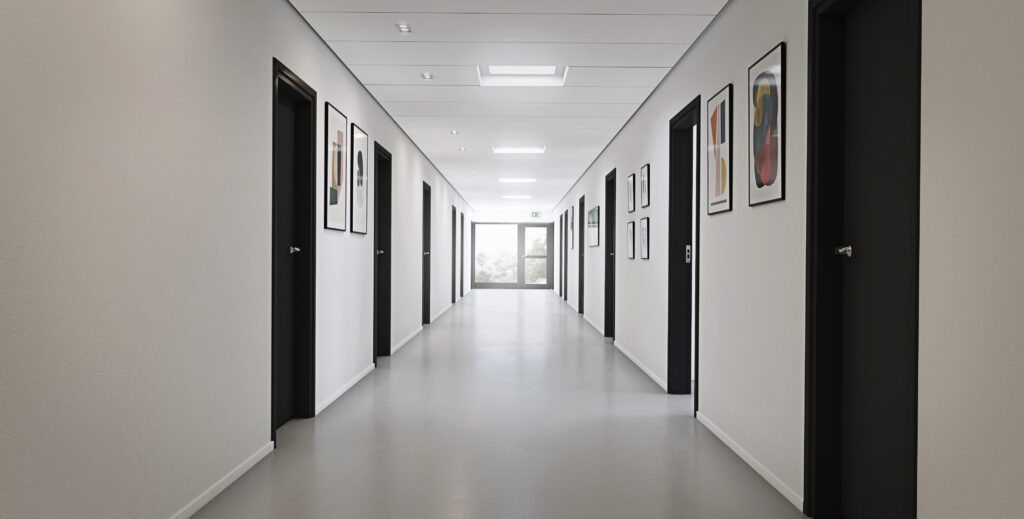
Long corporate corridor with graphic art and black doors

3D visualisation of a long white corporate corridor with graphic posters in black frames, black doors, indirect ceiling light and a window section at the end.

Long corporate corridor with graphic art and black doors – visualised by 3D Poly.

Lang erhvervsgang med grafisk kunst og sorte døre
3D-visualisering af lang hvid erhvervsgang med grafiske plakater i sorte rammer, sorte døre, indirekte loftsbelysning og vinduesparti for enden af korridoren.

Lang erhvervsgang med grafisk kunst og sorte døre – visualiseret af 3D Poly.

3D visualisation of urban office with green accent wall and modular shelving

3D visualisation of office with four employees at desks, green accent wall, modular wooden shelving with plants and large windows facing Copenhagen-style streets.

Urban office with green accent wall and modular shelving – visualised by 3D Poly.

3D visualisering af byorienteret kontor med grøn accentvæg og reolsystem

3D visualisering af kontor med fire medarbejdere ved skriveborde, grøn accentvæg, modulært træreolsystem med planter og store vinduer ud mod københavnske bygader.

Byorienteret kontor med grøn væg og modulært reolsystem – visualiseret af 3D Poly.

3D visualisation of office with concrete ceiling, linear LED lighting and forest view

3D visualisation of office with several employees at desks, concrete ceiling with linear LED fixtures, terracotta wall and panoramic windows facing a birch forest.

Office setting with concrete ceiling, linear LED lighting and panoramic forest view – visualised by 3D Poly.

3D visualisering af kontorrum med betonloft, LED-linier og skovudsigt
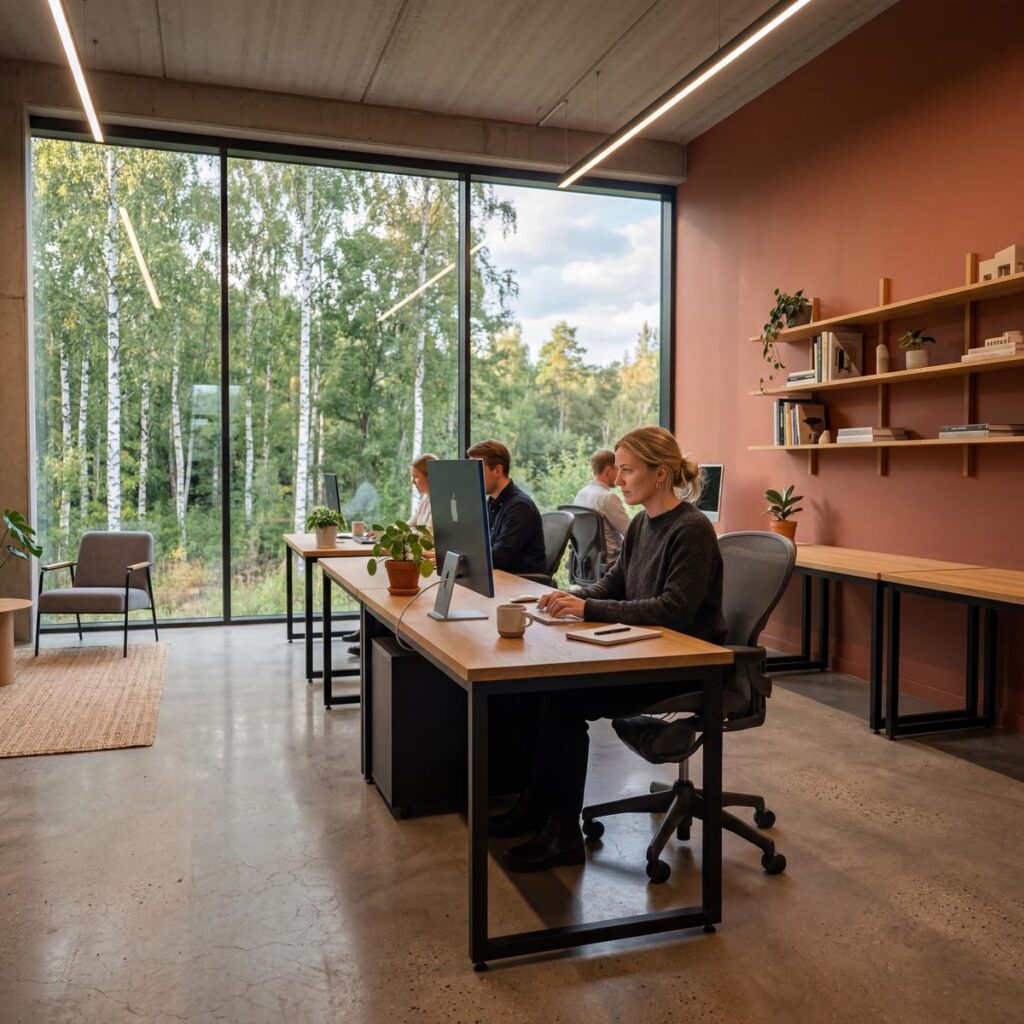
3D visualisering af kontor med flere medarbejdere ved skriveborde, betonloft med lineære LED-armaturer, terracotta-væg og panoramavinduer mod birkeskov.

Kontormiljø med betonloft, LED-linier og panoramaudsigt til skov – visualiseret af 3D Poly.

← Previous
Next →
3DPoly – 3D visualisering til ejendomme

Alle rettigheder forbeholdes