
Videre til indhold
3DPoly – 3D visualisering til ejendomme
  • Elementor #19
  • All Projects
  • Elementor #19
  • All Projects

Kategori: Cases

Case-studier og projekteksempler fra 3D Poly – fotorealistiske visualiseringer til bolig-, erhvervs- og hospitality-projekter.

Creative office with sage and terracotta tones and city view

3D visualisation of a creative office with sage and terracotta walls, employees at a shared table, bookshelf, plants and a skyline view.

Creative office with sage, terracotta and city view – visualised by 3D Poly.

Kreativt kontor med salvie og terracotta samt byudsigt
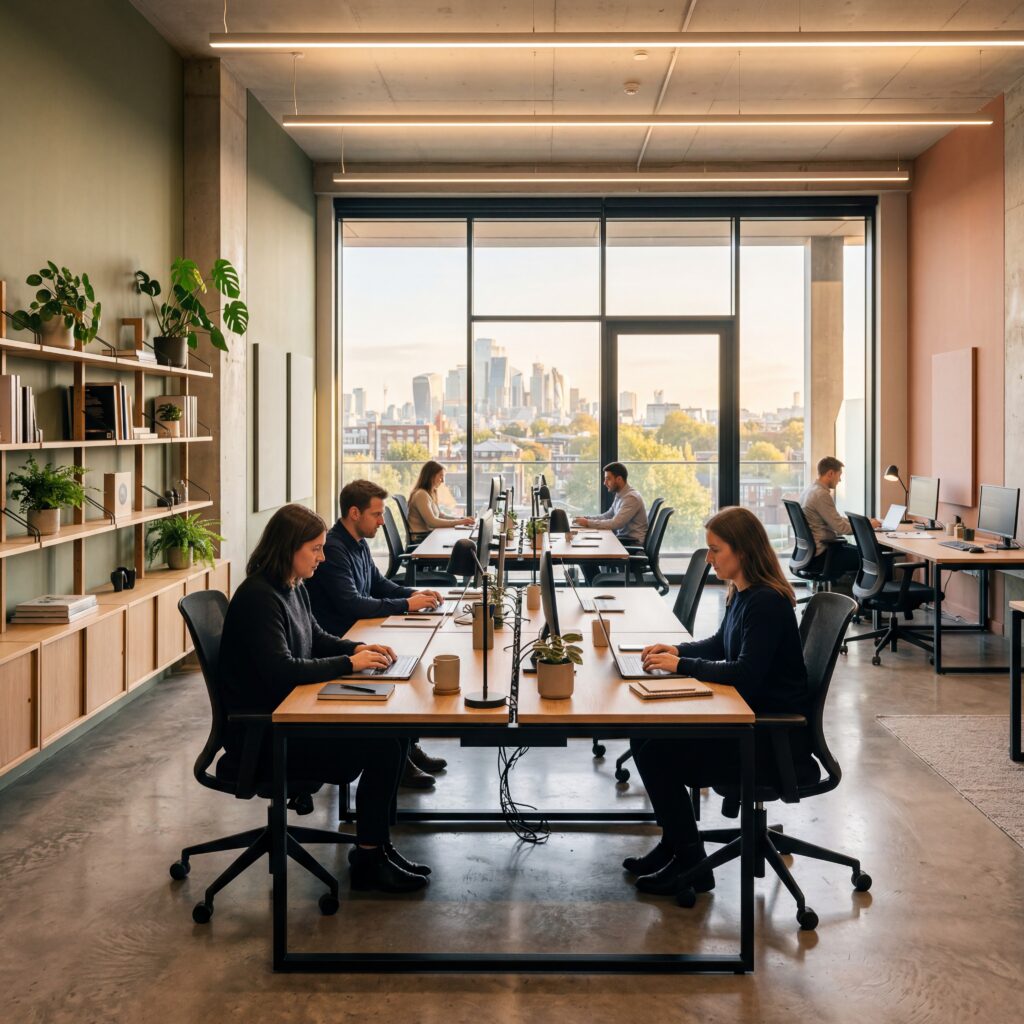
3D-visualisering af kreativt kontor med salviegrøn og terracottafarvet væg, medarbejdere ved fællesbord, reol med bøger, planter og skyline-udsigt.

Kreativt kontor med salvie, terracotta og byudsigt – visualiseret af 3D Poly.

Industrial office with concrete ceiling, teal accent and skyline

3D visualisation of an industrial office with raw concrete ceiling, teal accent wall, black-framed desks, employees at laptops and a large skyline view through tall windows.

Industrial office with concrete ceiling, teal accent and skyline – visualised by 3D Poly.

Industrikontor med betonloft, teal accent og skyline
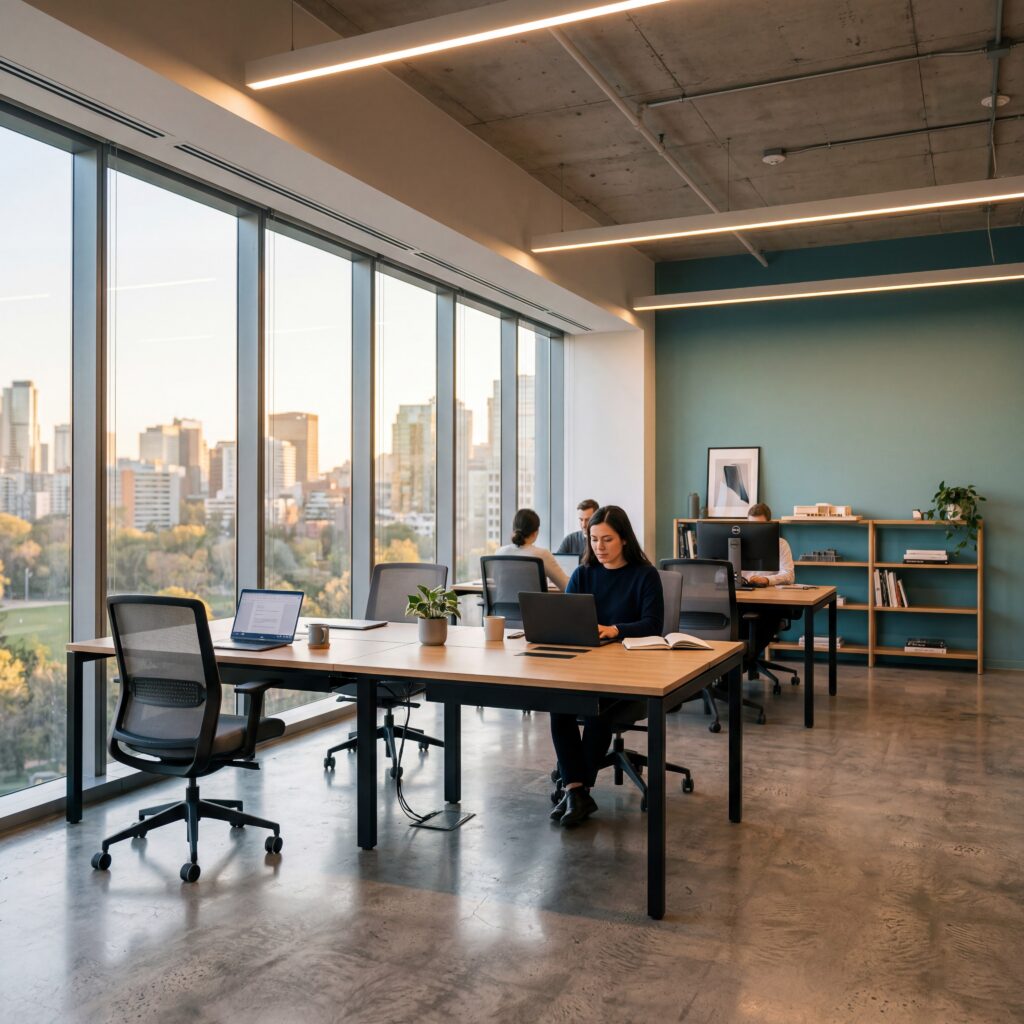
3D-visualisering af industrikontor med råt betonloft, teal accentvæg, sorte bordben, medarbejdere ved laptops og stor skyline-udsigt gennem høje vinduer.

Industrikontor med betonloft, teal accent og skyline – visualiseret af 3D Poly.

Individual workstation with sage-green wall and city view
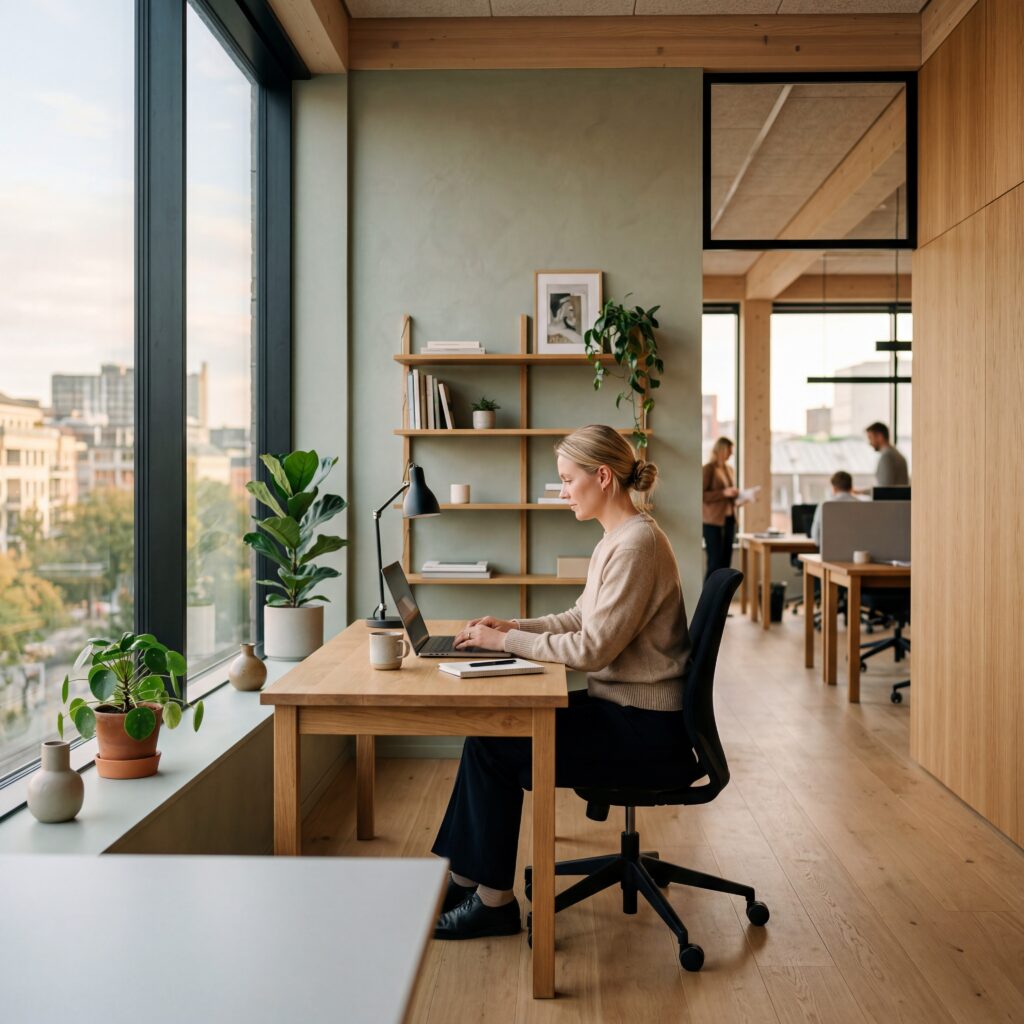
3D visualisation of an individual workstation with sage-green plaster wall, oak desk, plants, bookshelf, a woman at a laptop and colleagues in the background plus a city view.

Individual workstation with sage-green wall and city view – visualised by 3D Poly.

Individuel arbejdsplads med salviegrøn væg og byudsigt
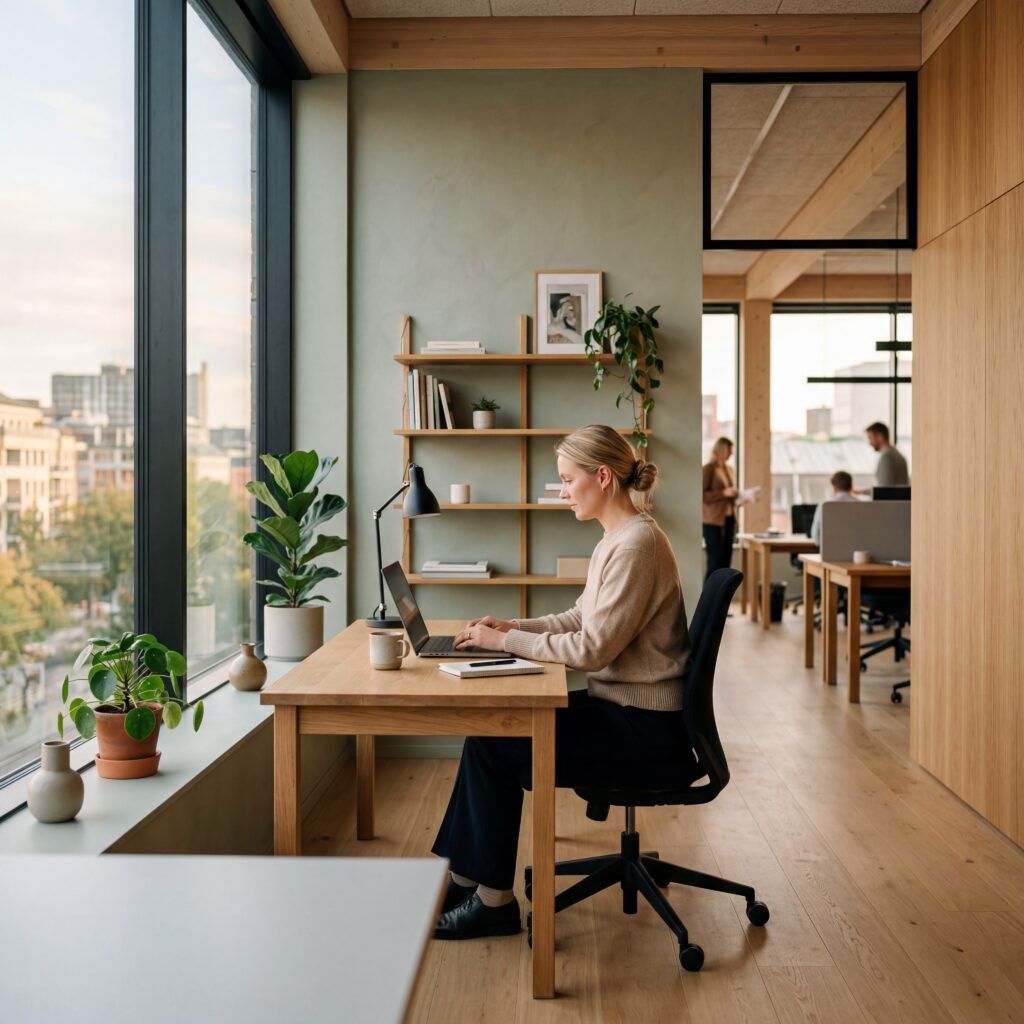
3D-visualisering af individuel arbejdsplads med salviegrøn pudsvæg, egetræsskrivebord, planter, bogreol, kvinde ved laptop og kolleger i baggrunden samt byudsigt.

Individuel arbejdsplads med salviegrøn væg og byudsigt – visualiseret af 3D Poly.

Home office with timber-slat wall and city view

3D visualisation of a home office with a timber-slat wall, oak desk, bookshelf, sofa, plants, a woman at a dual-monitor setup and a city view through large windows.

Home office with timber-slat wall, oak desk and city view – visualised by 3D Poly.

Hjemmekontor med trælamelvæg og byudsigt

3D-visualisering af hjemmekontor med trælamelvæg, egetræsbord, bogreol, sofa, planter, kvinde ved dobbeltskærm og byudsigt gennem store vinduer.

Hjemmekontor med trælamelvæg, egetræsbord og byudsigt – visualiseret af 3D Poly.

Large loft office with white beams and city view
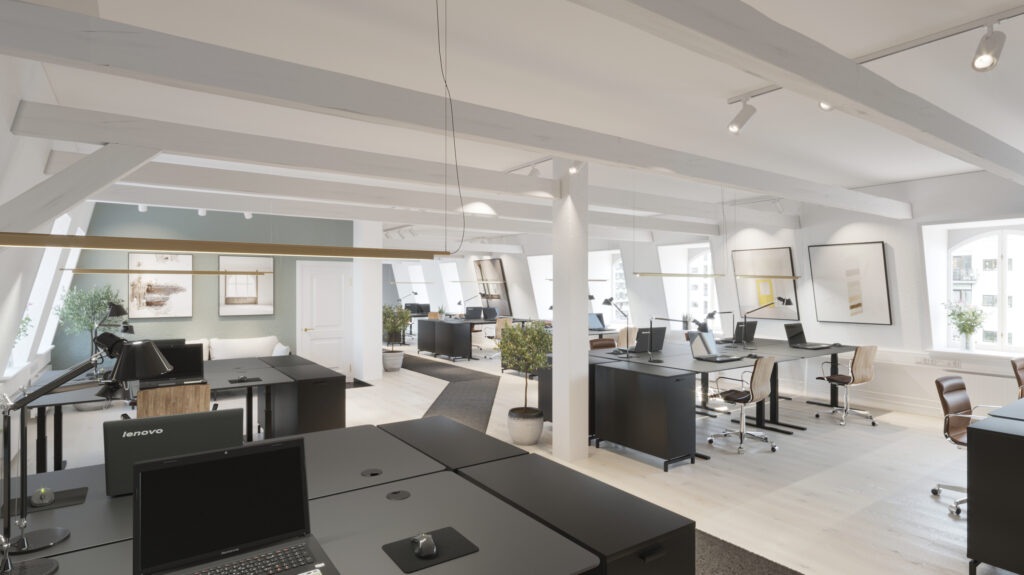
3D visualisation of a large loft office with white-painted beams, white plank floor, black desks, Lenovo laptops, carpet runner and city view through dormer windows.

Large loft office with white beams and city view – visualised by 3D Poly.

Stort loftskontor med hvide bjælker og byudsigt

3D-visualisering af stort loftskontor med hvidmalede bjælker, hvide gulvbrædder, sorte skriveborde, Lenovo-laptops, tæppebanner og byudsigt fra kvistvinduer.

Stort loftskontor med hvide bjælker og byudsigt – visualiseret af 3D Poly.

← Previous
Next →
3DPoly – 3D visualisering til ejendomme

Alle rettigheder forbeholdes