
Videre til indhold
3DPoly – 3D visualisering til ejendomme
  • Elementor #19
  • All Projects
  • Elementor #19
  • All Projects

Kategori: English

Creative office with sage and terracotta tones and city view

3D visualisation of a creative office with sage and terracotta walls, employees at a shared table, bookshelf, plants and a skyline view.

Creative office with sage, terracotta and city view – visualised by 3D Poly.

Industrial office with concrete ceiling, teal accent and skyline

3D visualisation of an industrial office with raw concrete ceiling, teal accent wall, black-framed desks, employees at laptops and a large skyline view through tall windows.

Industrial office with concrete ceiling, teal accent and skyline – visualised by 3D Poly.

Individual workstation with sage-green wall and city view
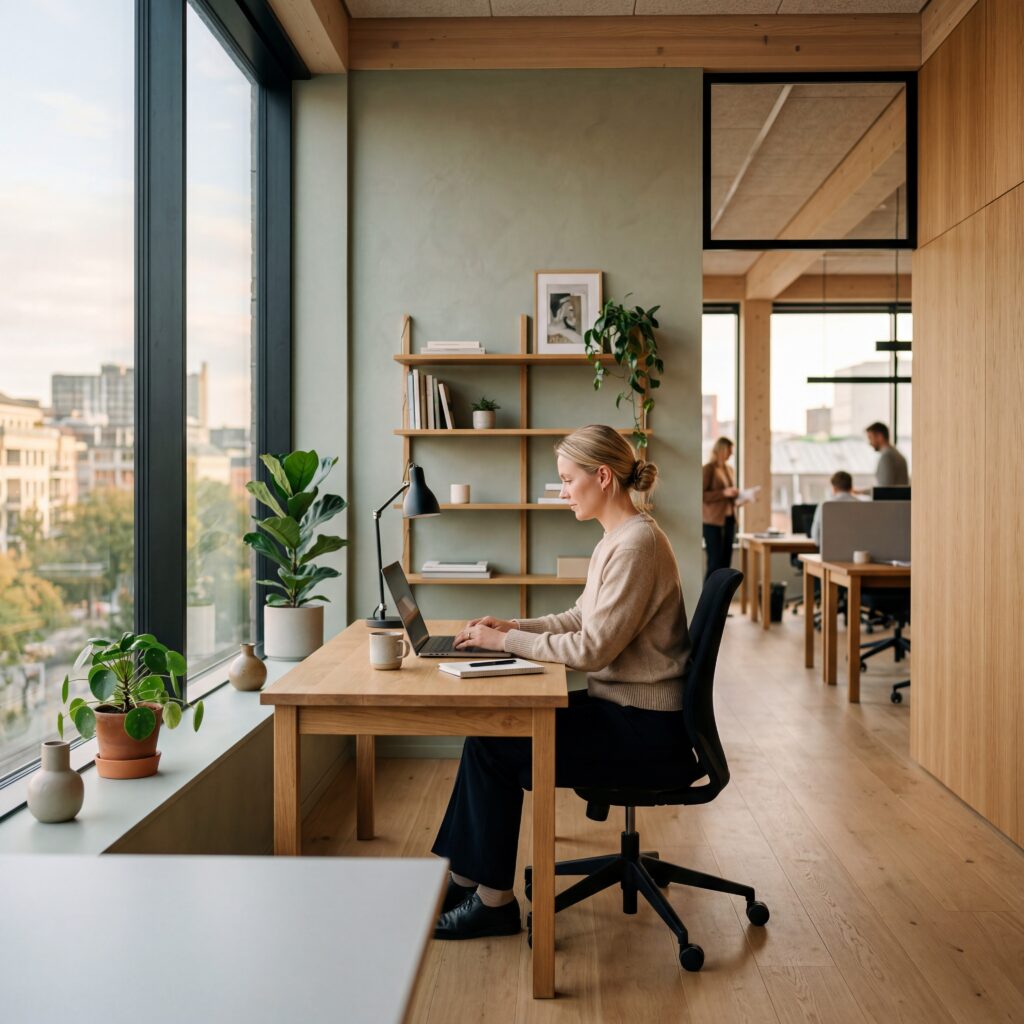
3D visualisation of an individual workstation with sage-green plaster wall, oak desk, plants, bookshelf, a woman at a laptop and colleagues in the background plus a city view.

Individual workstation with sage-green wall and city view – visualised by 3D Poly.

Home office with timber-slat wall and city view

3D visualisation of a home office with a timber-slat wall, oak desk, bookshelf, sofa, plants, a woman at a dual-monitor setup and a city view through large windows.

Home office with timber-slat wall, oak desk and city view – visualised by 3D Poly.

Large loft office with white beams and city view
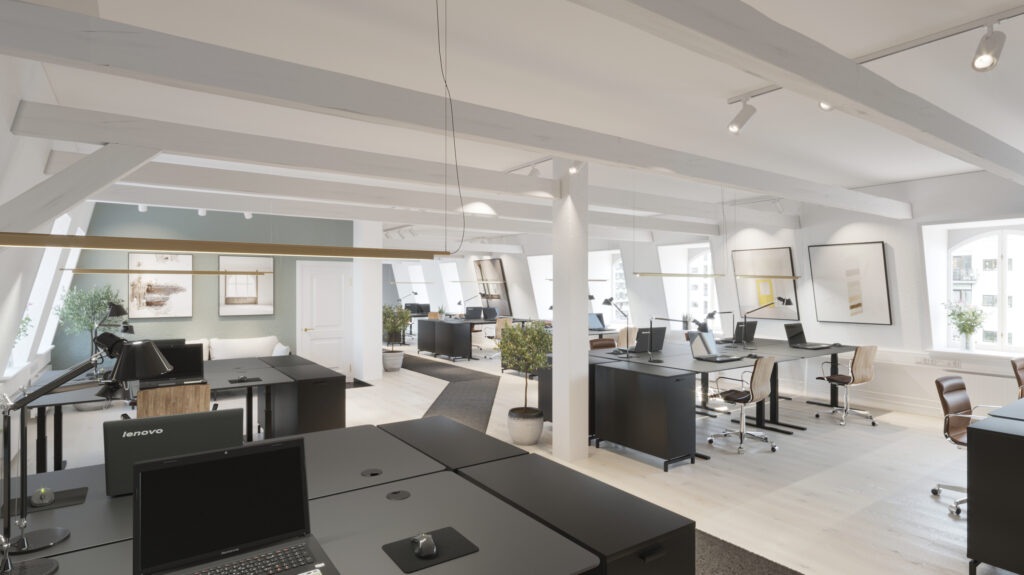
3D visualisation of a large loft office with white-painted beams, white plank floor, black desks, Lenovo laptops, carpet runner and city view through dormer windows.

Large loft office with white beams and city view – visualised by 3D Poly.

Smaller office with timber floor, meeting table and sage-green wall
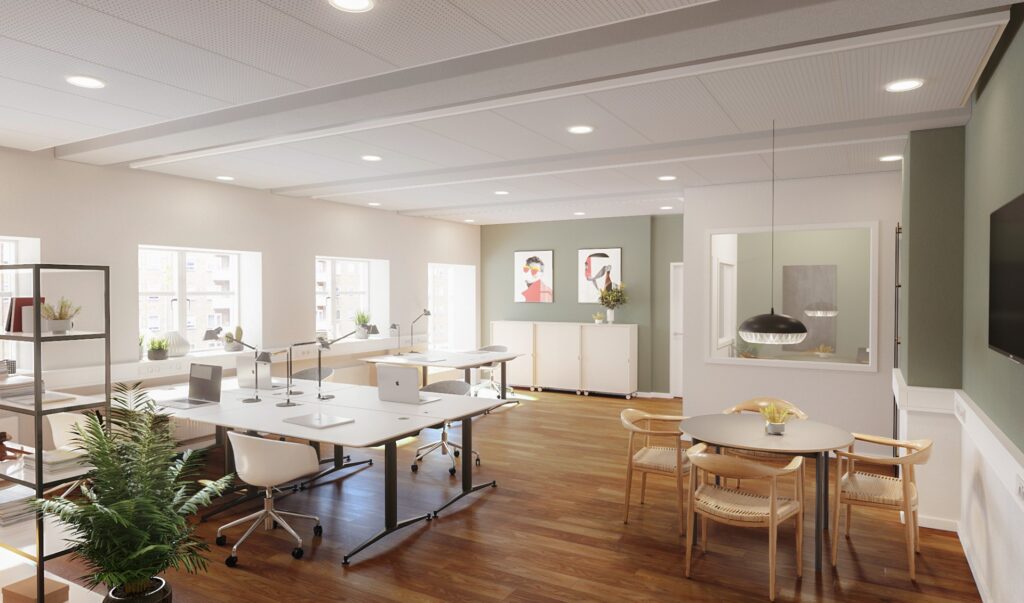
3D visualisation of a smaller office with a reddish-brown timber floor, white meeting table, woven Wegner chairs, Apple workstations, a wall-mounted TV and a sage-green wall.

Smaller office with timber floor, meeting table and sage-green wall – visualised by 3D Poly.

Modern open-plan office with acoustic ceiling and sage-green wall

3D visualisation of a modern open-plan office with acoustic ceiling panels, a sage-green wall, black desks, Lenovo laptops, green plants and tall historic windows.

Modern open-plan office with acoustic ceiling and a sage-green wall – visualised by 3D Poly.

Long corporate corridor with graphic art and black doors

3D visualisation of a long white corporate corridor with graphic posters in black frames, black doors, indirect ceiling light and a window section at the end.

Long corporate corridor with graphic art and black doors – visualised by 3D Poly.

Minimalist bathroom in oak and travertine with garden view

3D visualisation of a minimalist Nordic bathroom with floating oak vanity, travertine counter, dark floor tiles, a large window and birch view.

Minimalist bathroom in oak and travertine with garden view – visualised by 3D Poly.

Dark timber villa with glass gable and lake view in pine forest

3D visualisation of a dark timber villa with large glass gable, deck terrace with dining setting, lake view behind pine trees and autumn perennials in the front garden.

Dark timber villa with glass gable and deck terrace in a pine forest – visualised by 3D Poly.

← Previous
Next →
3DPoly – 3D visualisering til ejendomme

Alle rettigheder forbeholdes