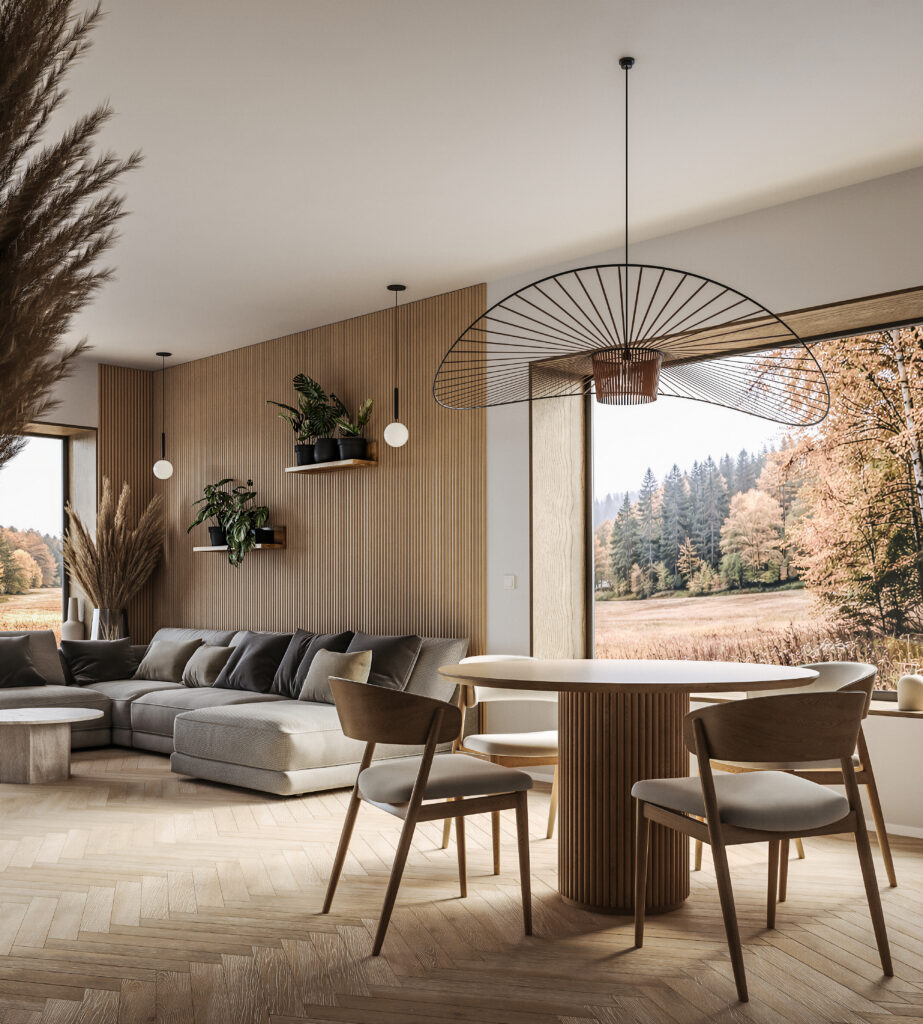
An open-plan living and dining room opens onto the autumn forest behind large window sections, while the timber-slat wall and the warm herringbone parquet give the room a narrative depth. A grey sectional sofa, a round oak dining table and the Vertigo pendant meet in a calm, self-evident whole.
The visualisation sells a sensuous lifestyle and ties nature, architecture and interior into a single image – powerful in sales material for architect-designed homes, villa projects and exclusive apartments. Light, materials and detail are photoreal and scalable to web, print and animation.
Should your next housing project be presented with the same atmosphere? Email jess@3dpoly.dk for a chat about 3D visualisation of homes and interiors.