
Videre til indhold
3DPoly – 3D visualisering til ejendomme
  • Elementor #19
  • All Projects
  • Elementor #19
  • All Projects

Kategori: Cases

Case-studier og projekteksempler fra 3D Poly – fotorealistiske visualiseringer til bolig-, erhvervs- og hospitality-projekter.

Harbour office with timber shelving and Copenhagen view

Harbour-side office with timber-and-black-steel desks, open timber shelving with plants and a Copenhagen waterfront view

Harbour office with timber shelving and Copenhagen view – visualised by 3D Poly.

Havnekontor med træhylder og København-udsigt

Harbour-side office with timber-and-black-steel desks, open timber shelving with plants and a Copenhagen waterfront view

Havnekontor med træhylder og København-udsigt – visualiseret af 3D Poly.

Private office with green accent wall and city view
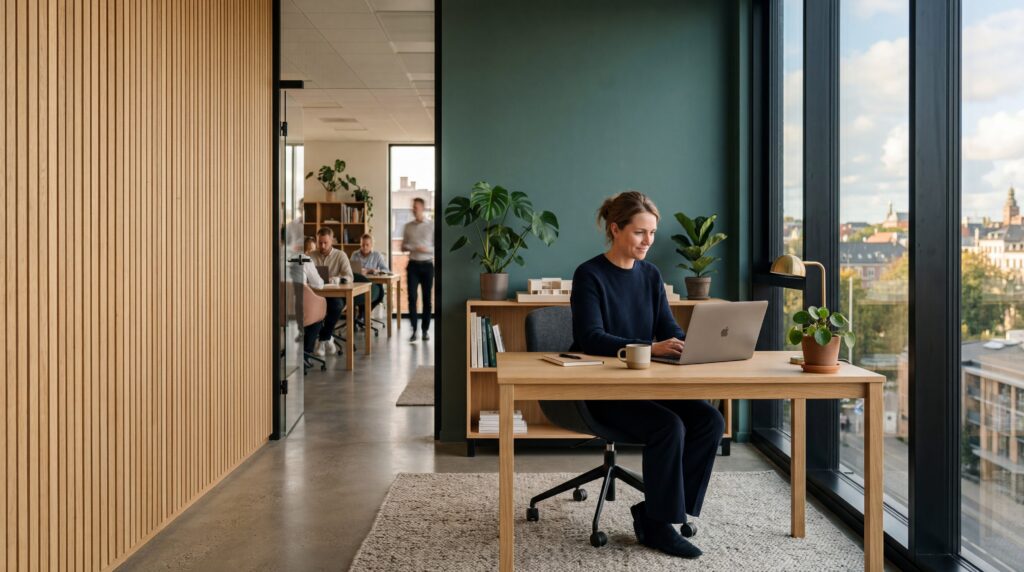
Private office with a deep green accent wall, oak desk, timber slat partition and a city view

Private office with green accent wall and city view – visualised by 3D Poly.

Privatkontor med grøn accentvæg og byudsigt

Private office with a deep green accent wall, oak desk, timber slat partition and a city view

Privatkontor med grøn accentvæg og byudsigt – visualiseret af 3D Poly.

Office lounge with timber slat ceiling and green oasis
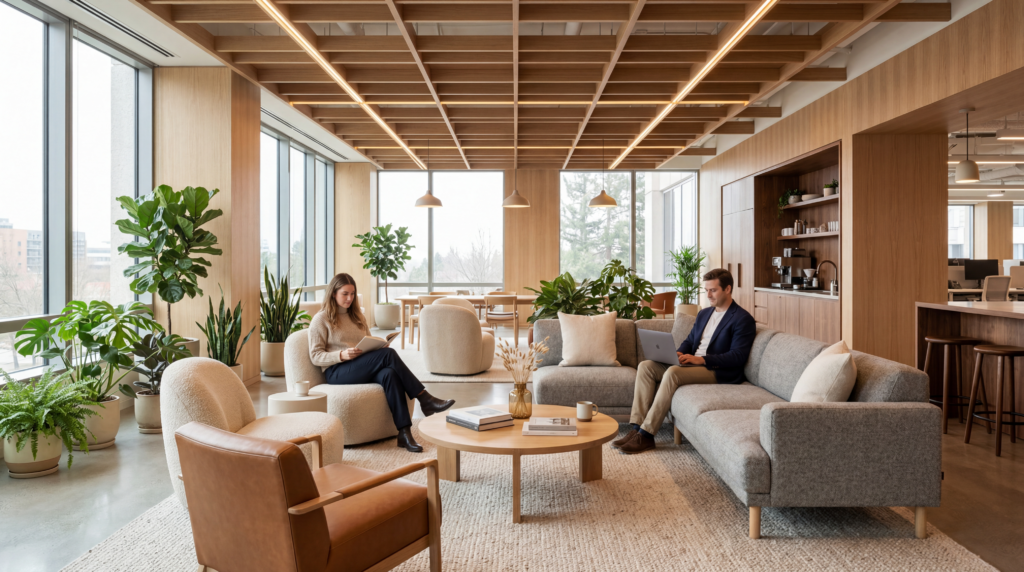
Office lounge with timber slat ceiling, grey sectional sofa, round chairs and a wall of plants

Office lounge with timber slat ceiling and green oasis – visualised by 3D Poly.

Kontorlounge med trælameloft og grøn oase
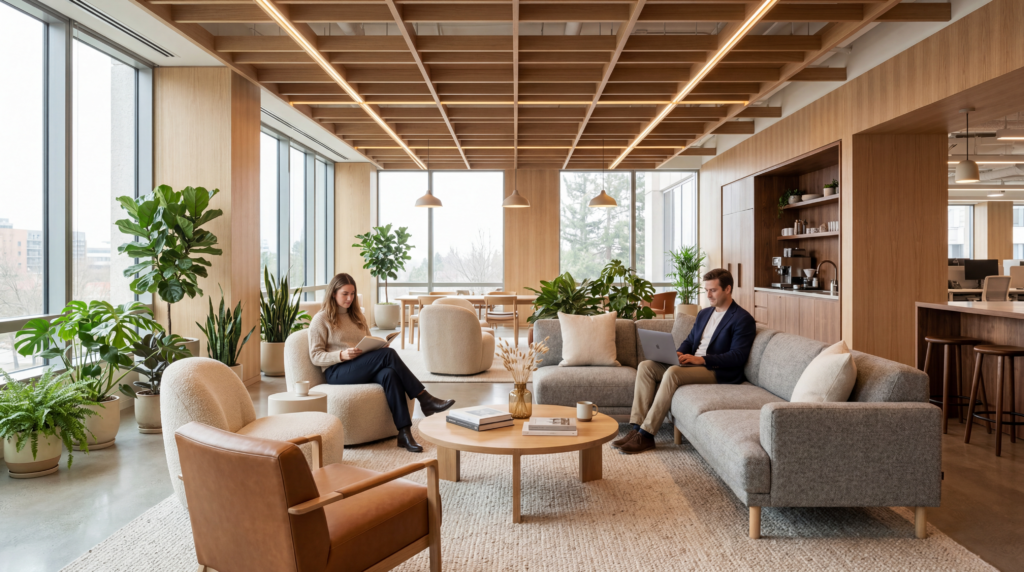
Office lounge with timber slat ceiling, grey sectional sofa, round chairs and a wall of plants

Kontorlounge med trælameloft og grøn oase – visualiseret af 3D Poly.

Modern living room with dark slat wall and garden view

3D visualisation of a modern living room with dark timber slat wall, grey sofa, beige rug, cluster pendant light, rattan pendant, a woman by a large glass door and a garden view.

Modern living room with dark slat wall and garden view – visualised by 3D Poly.

Moderne stue med mørk lamelvæg og haveudsigt
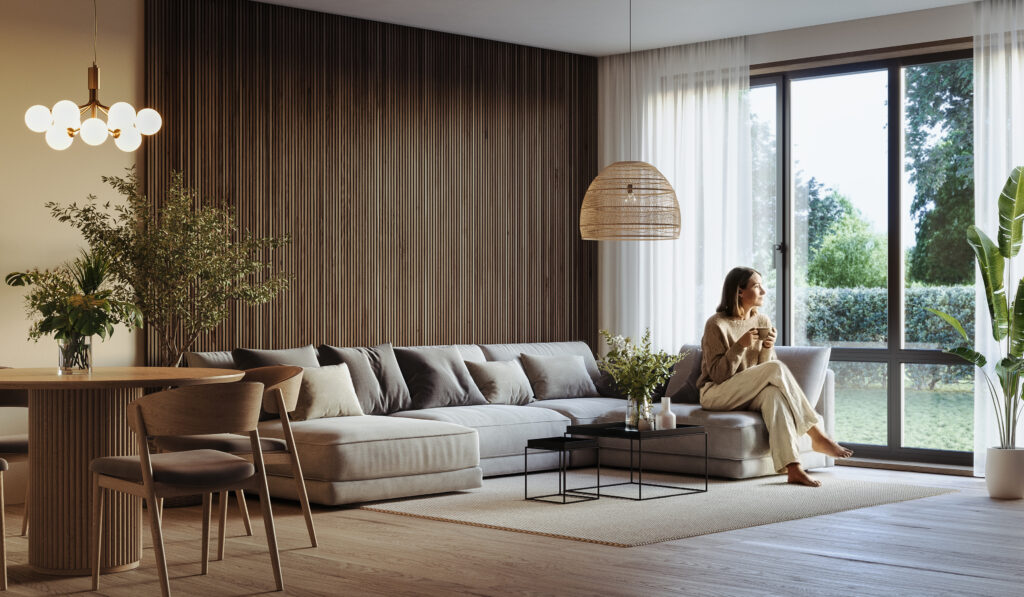
3D-visualisering af moderne stue med mørk trælamelvæg, grå sofa, beige tæppe, pendelkugler, rattanpendel, kvinde ved stor glasdør og haveudsigt.

Moderne stue med mørk lamelvæg og haveudsigt – visualiseret af 3D Poly.

Open-plan living and dining room with timber-slat wall and autumn forest
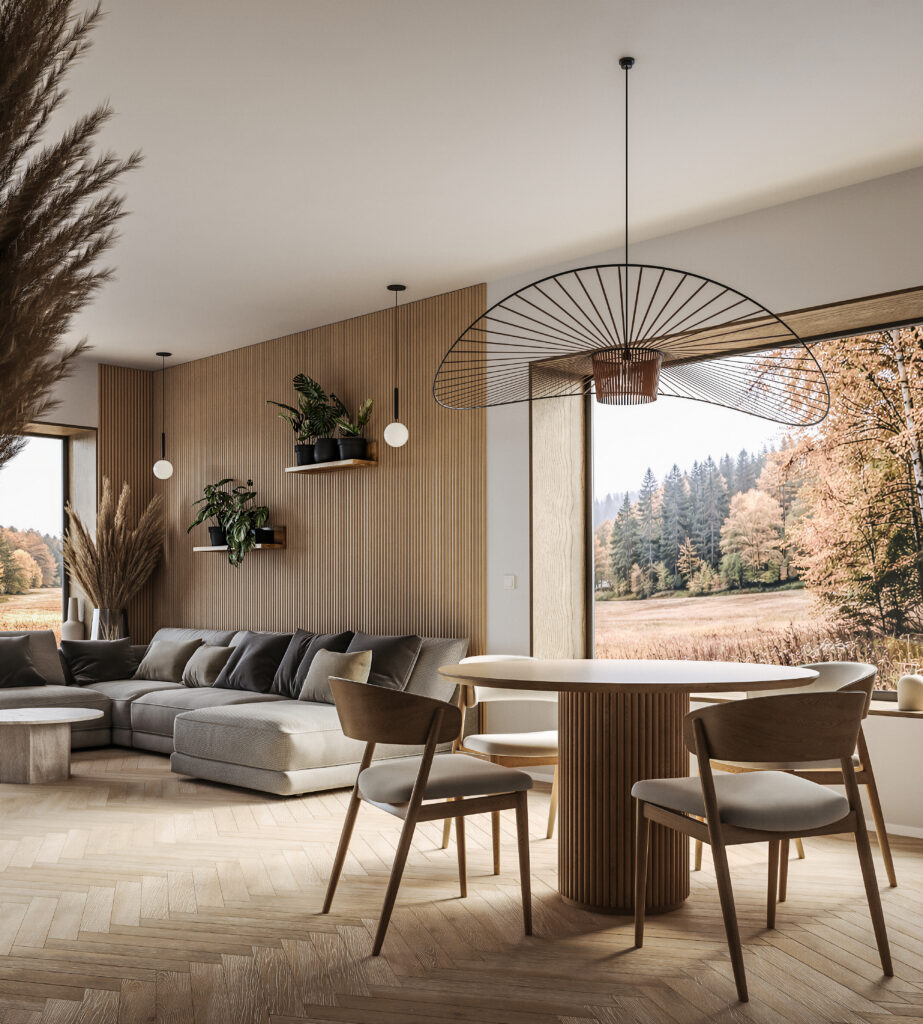
3D visualisation of an open-plan living and dining room with timber-slat wall, herringbone parquet floor, grey sofa, round oak dining table, Vertigo pendant and autumn forest view.

Open-plan living and dining room with timber-slat wall and autumn view – visualised by 3D Poly.

Åben stue og spisestue med trælamelvæg og efterårsskov
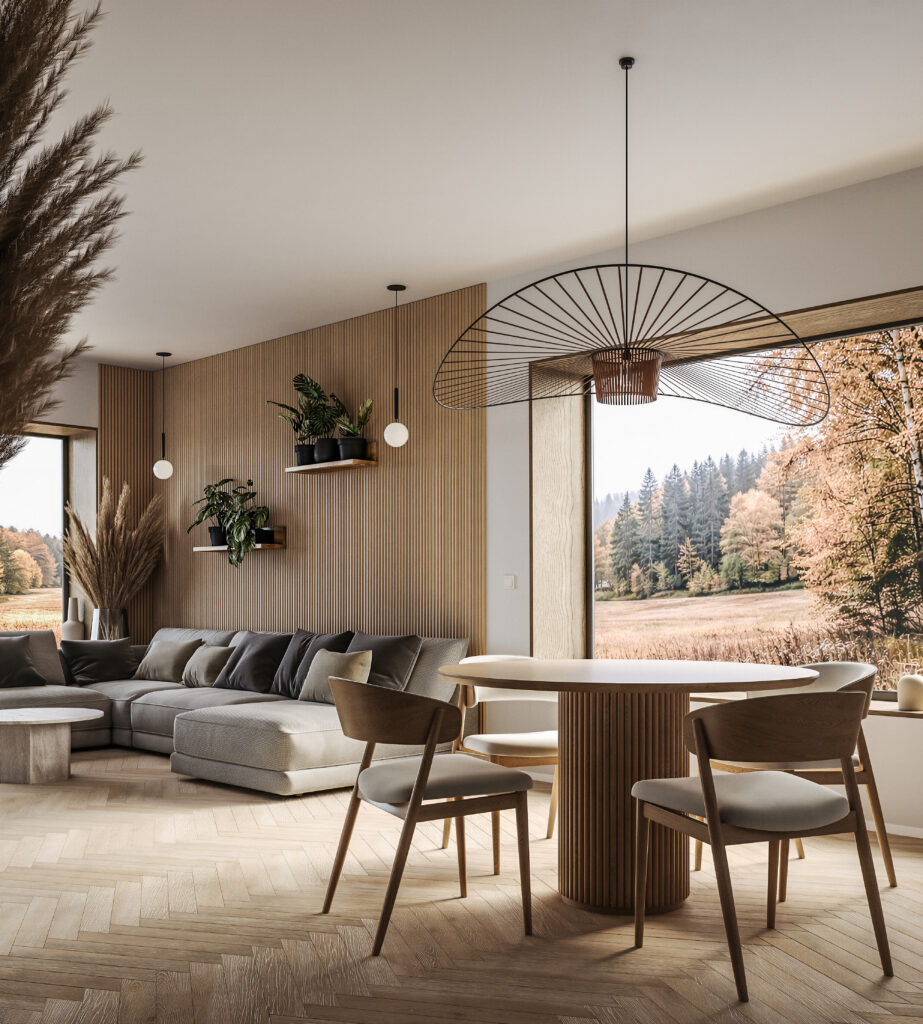
3D-visualisering af åben stue og spisestue med trælamelvæg, sildebenparketgulv, grå sofa, rundt egetræsbord, Vertigo-pendel og udsigt til efterårsskov.

Åben stue og spisestue med trælamelvæg og efterårsudsigt – visualiseret af 3D Poly.

Next →
3DPoly – 3D visualisering til ejendomme

Alle rettigheder forbeholdes