
Videre til indhold
3DPoly – 3D visualisering til ejendomme
  • Elementor #19
  • All Projects
  • Elementor #19
  • All Projects

Kategori: Cases

Case-studier og projekteksempler fra 3D Poly – fotorealistiske visualiseringer til bolig-, erhvervs- og hospitality-projekter.

3D visualisation of home office with terracotta wall, open shelving and street view

3D visualisation of home office with wooden desk, laptop and architect lamp, upholstered chair, open oak shelving on terracotta wall and large window facing a sunlit street.

Home office with terracotta wall and open shelving facing the city – visualised by 3D Poly.

3D visualisering af hjemmekontor med terracotta-væg, åbent reolsystem og gadeudsigt

3D visualisering af hjemmekontor med træbord, laptop og arkitektlampe, polstret stol, åbent egereolsystem på terracotta-væg og stort vindue mod solbeskinnet gade.

Hjemmekontor med terracotta-væg og åbent reolsystem ud mod byen – visualiseret af 3D Poly.

3D visualisation of home office with ribbed wood wall and dusk view over city

3D visualisation of elegant home office with wooden desk, laptop, built-in ribbed oak shelving, lounge sofa and floor-to-ceiling window with dusk view over rooftops.

Home office with ribbed oak wall and dusk city view – visualised by 3D Poly.

3D visualisering af hjemmekontor med ribbet trævæg og skumringsudsigt over by

3D visualisering af elegant hjemmekontor med træbord, laptop, indbygget ribbet egereol, lounge-sofa og fuldhøjde vindue med skumringsudsigt over tagflader.

Hjemmekontor med ribbet egevæg og byudsigt i skumring – visualiseret af 3D Poly.

3D visualisation of urban office with green accent wall and modular shelving

3D visualisation of office with four employees at desks, green accent wall, modular wooden shelving with plants and large windows facing Copenhagen-style streets.

Urban office with green accent wall and modular shelving – visualised by 3D Poly.

3D visualisering af byorienteret kontor med grøn accentvæg og reolsystem

3D visualisering af kontor med fire medarbejdere ved skriveborde, grøn accentvæg, modulært træreolsystem med planter og store vinduer ud mod københavnske bygader.

Byorienteret kontor med grøn væg og modulært reolsystem – visualiseret af 3D Poly.

3D visualisering af kontorrum med betonloft, LED-linier og skovudsigt
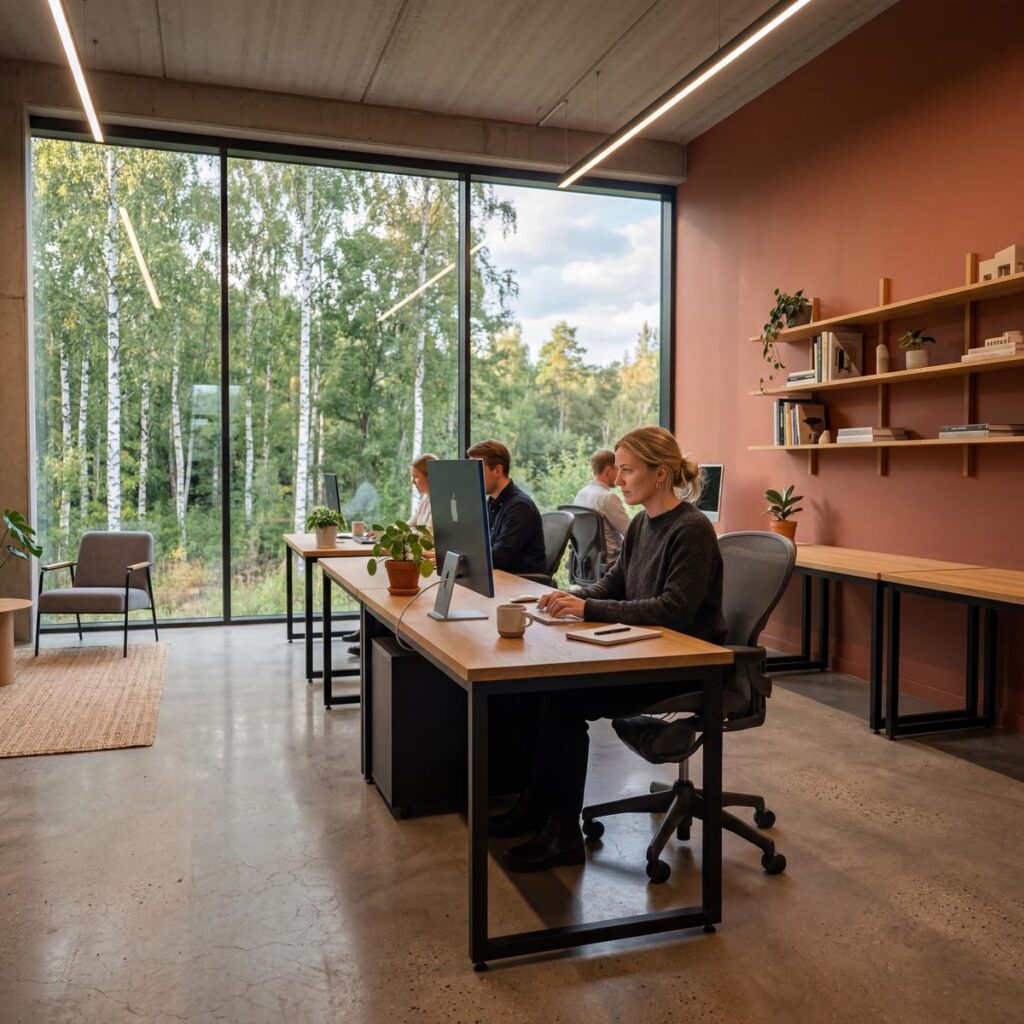
3D visualisering af kontor med flere medarbejdere ved skriveborde, betonloft med lineære LED-armaturer, terracotta-væg og panoramavinduer mod birkeskov.

Kontormiljø med betonloft, LED-linier og panoramaudsigt til skov – visualiseret af 3D Poly.

3D visualisation of office with concrete ceiling, linear LED lighting and forest view

3D visualisation of office with several employees at desks, concrete ceiling with linear LED fixtures, terracotta wall and panoramic windows facing a birch forest.

Office setting with concrete ceiling, linear LED lighting and panoramic forest view – visualised by 3D Poly.

3D visualisation of compact office with concrete, wood and forest view

3D visualisation of a compact office with wooden desk, iMac and laptop, black pendant light, plant-filled shelves and large windows facing a lush birch forest.

Compact office in concrete and wood with direct forest view – visualised by 3D Poly.

3D visualisering af mindre kontor med beton, træ og naturudsigt

3D visualisering af kompakt kontor med træbord, iMac og laptop, sort pendel, reoler med planter og store vinduer mod frodig birkeskov.

Mindre kontor i beton og træ med direkte udsigt til skov – visualiseret af 3D Poly.

← Previous
Next →
3DPoly – 3D visualisering til ejendomme

Alle rettigheder forbeholdes