
3D visualisation of open-plan office with birch forest view and terracotta accent wall

Open-plan office with birch forest view and terracotta accent wall – visualised by 3D Poly.
3D visualisering af kontorlandskab med udsigt til birkeskov og terracotta-accentvæg
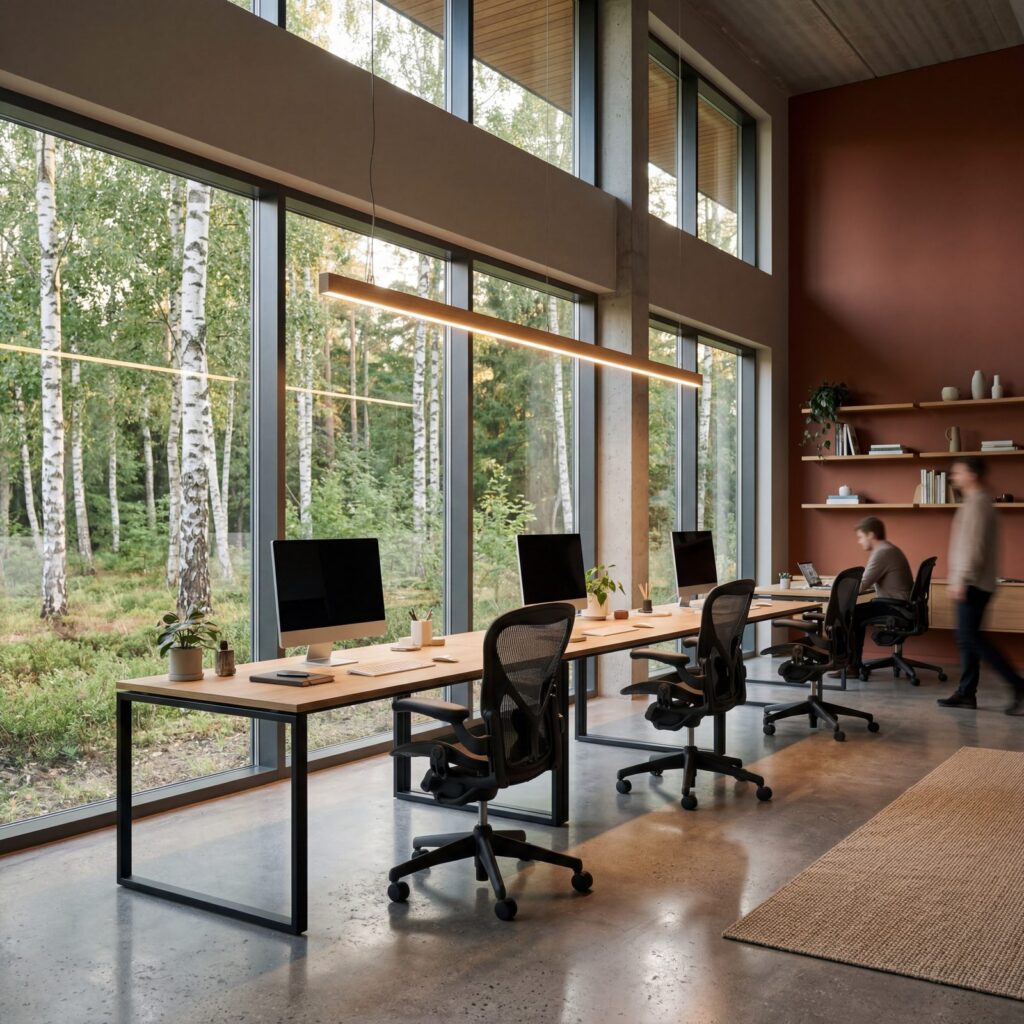
Åbent kontorlandskab med birkeskov-udsigt og terracotta-væg – visualiseret af 3D Poly.
3D visualisation of a luxurious hotel lobby with olive tree and columns
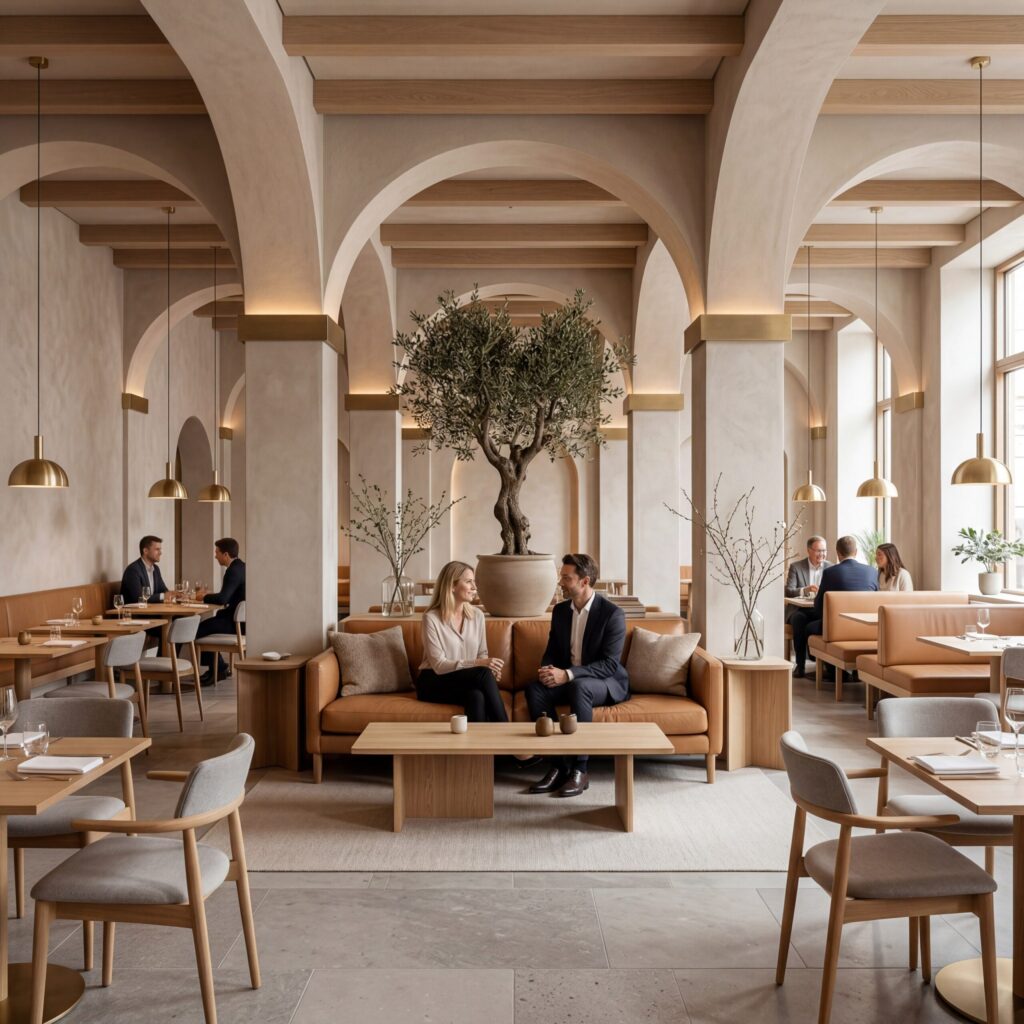
Luxurious hotel lobby with a central olive tree, arcades, brass pendants and lounge areas.
3D visualisation of townhouses in the woods – a Scandinavian housing project

Scandinavian townhouses with dark gables, set in a pine forest – visualised by 3D Poly.
3D visualisation of a Nordic minimalist restaurant – with detail shots

Restaurant in Nordic minimalist style – main room, bar and table setting as detail shots.
3D visualisation of a coastal villa with pool and sea view
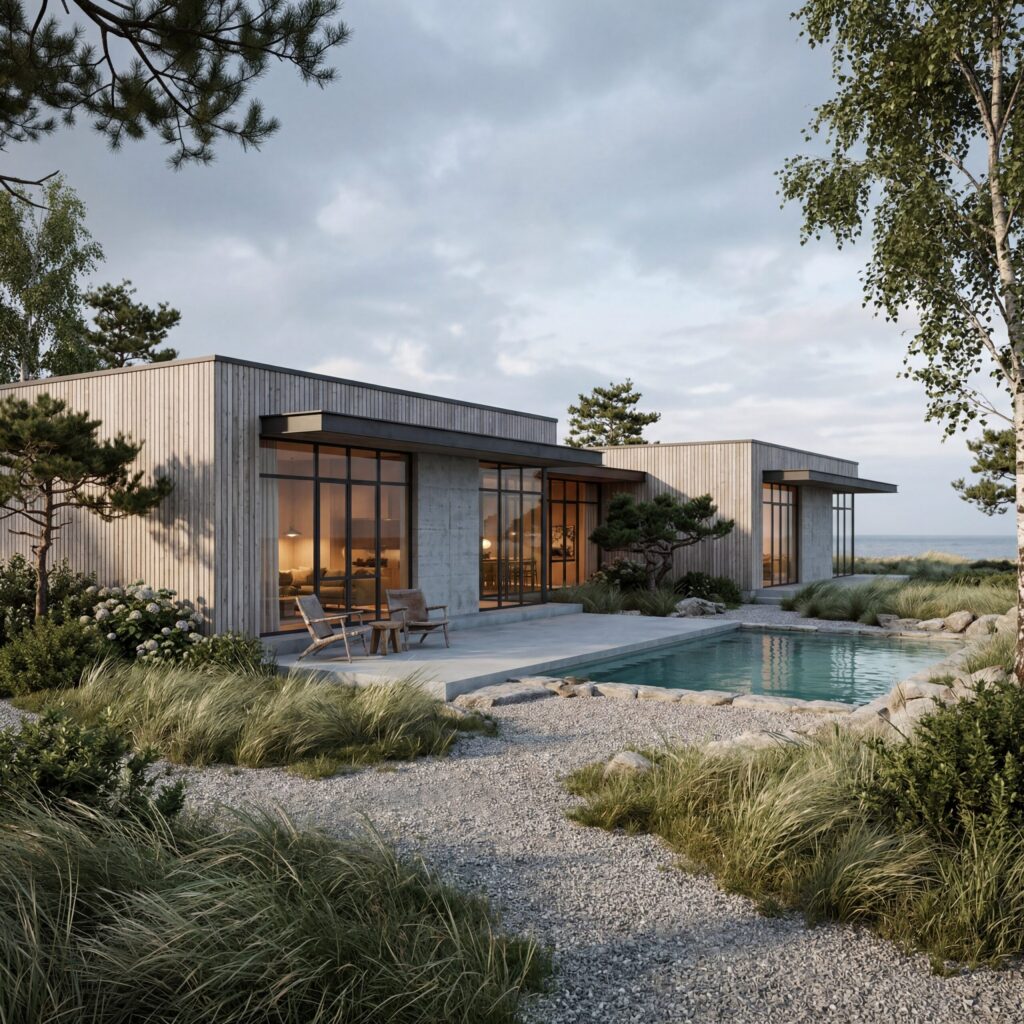
Coastal villa with pool and sea view – modern wooden facade and concrete base, 3D Poly.
3D visualisation of a modern holiday home with wooden facade and concrete base
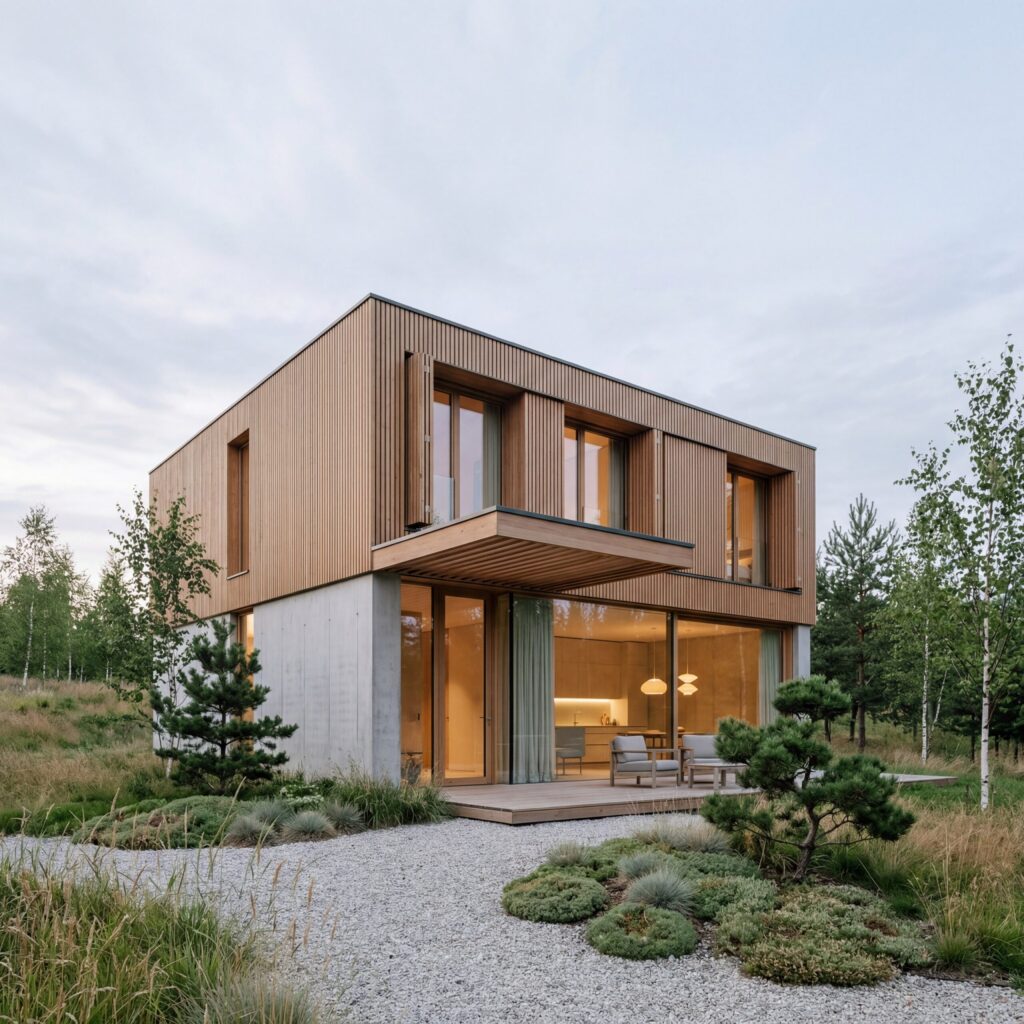
Modern two-story holiday home – wooden body on concrete base, with Japanese-inspired garden – 3D Poly.
3D visualisation of an architect-designed summer house in a pine forest

Architect-designed summer house with vertical wood batten facade, set on heath-like natural terrain – 3D Poly.
3D visualisation of modern wooden townhouses in a natural setting
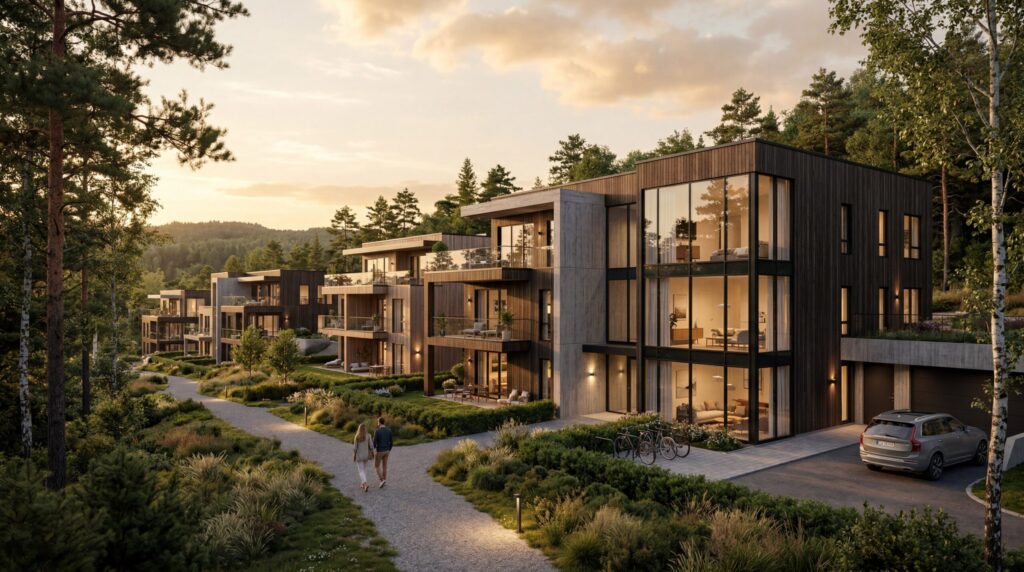
Modern townhouses in dark wood, set on natural terrain with pine forest – 3D Poly.
3D visualisation of a restaurant with vaulted ceiling and open kitchen
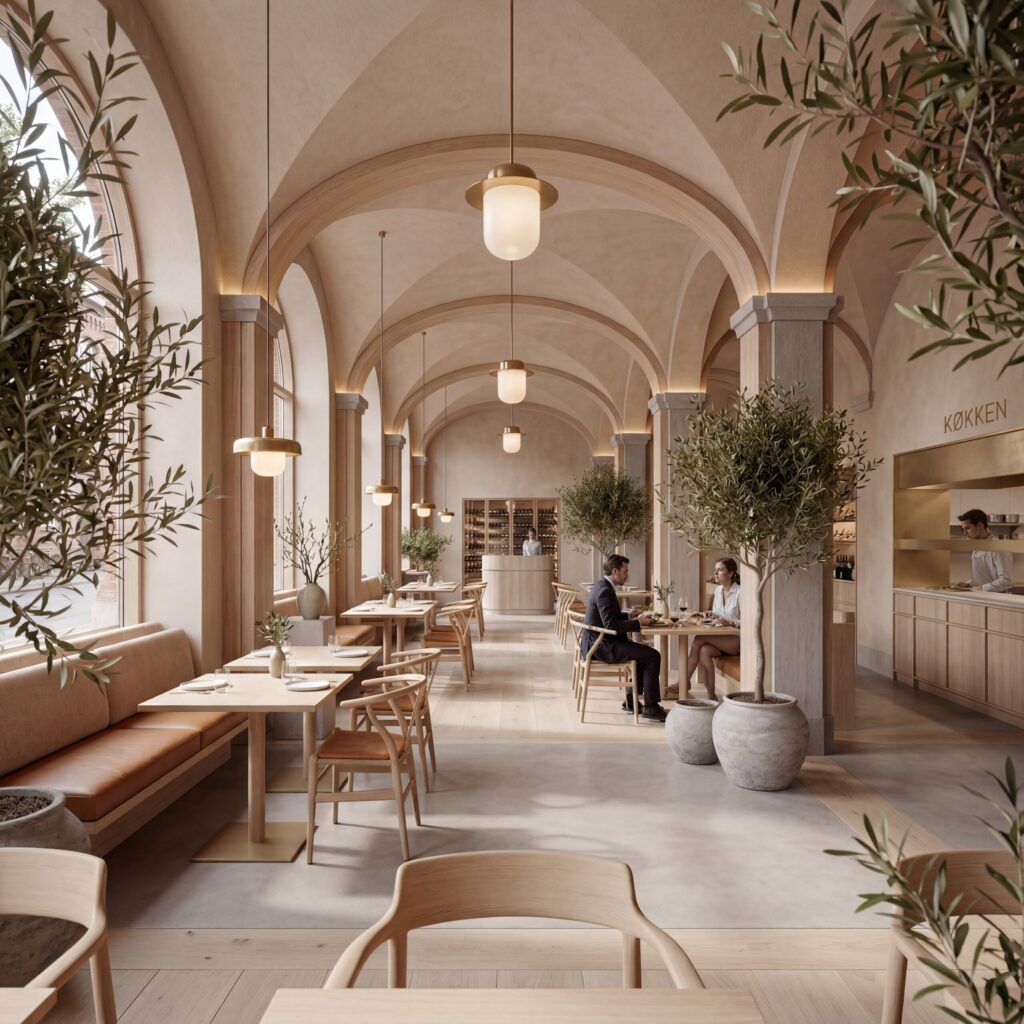
Restaurant in Nordic minimalist style with vaulted ceiling and open kitchen – 3D Poly.