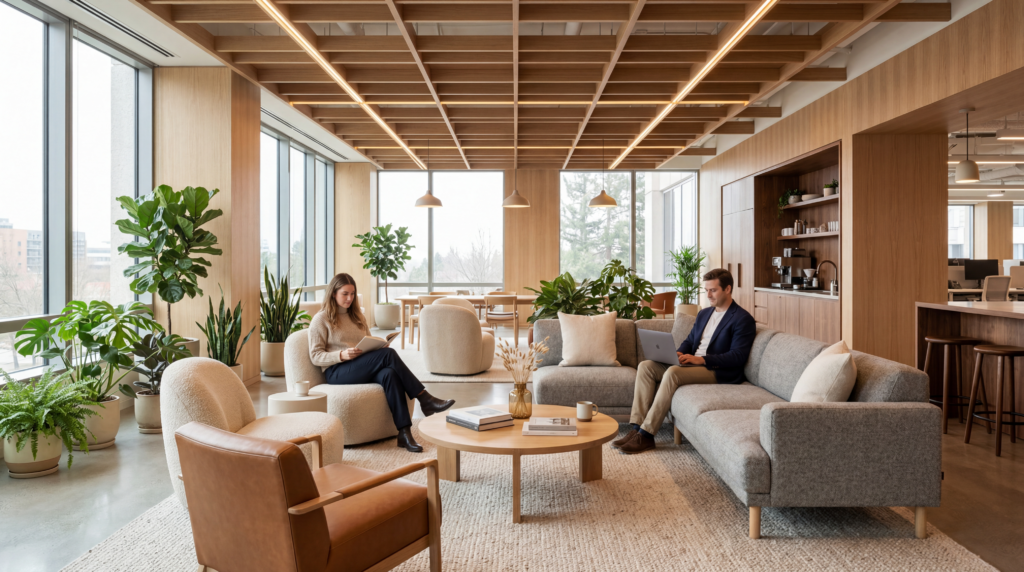
An open office lounge winds between tall windows, and a beautiful timber slat ceiling plays against a warm wood floor and soft, rounded forms. A grey sectional sofa, round lounge chairs and a circular wooden coffee table frame the break area, and a wall of green plants turns the room into a mental pause in the working day.
The image is made to tell a different story than square metres – it is culture, wellbeing and the employee experience. It works strongly as a hero in employer branding, pitches and landing pages. Light, materials and detail are photoreal.
Should your lounge, meeting area or breakout zone be shown with the same warmth? Email jess@3dpoly.dk for a chat about 3D visualisation of commercial interiors.